Property Detail
337 Skyline Drive
Vista CA 92084
$1,300,000
Status: Active
Description
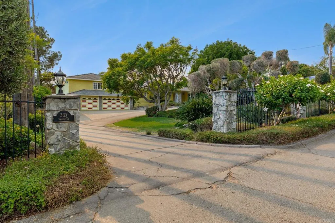
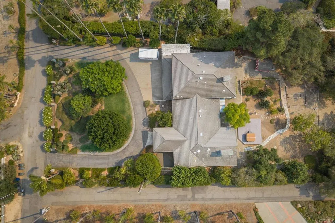
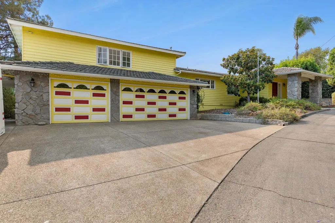
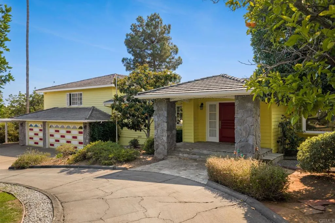
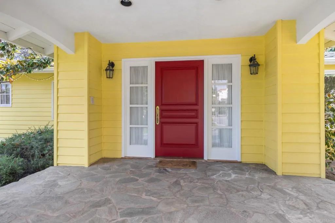
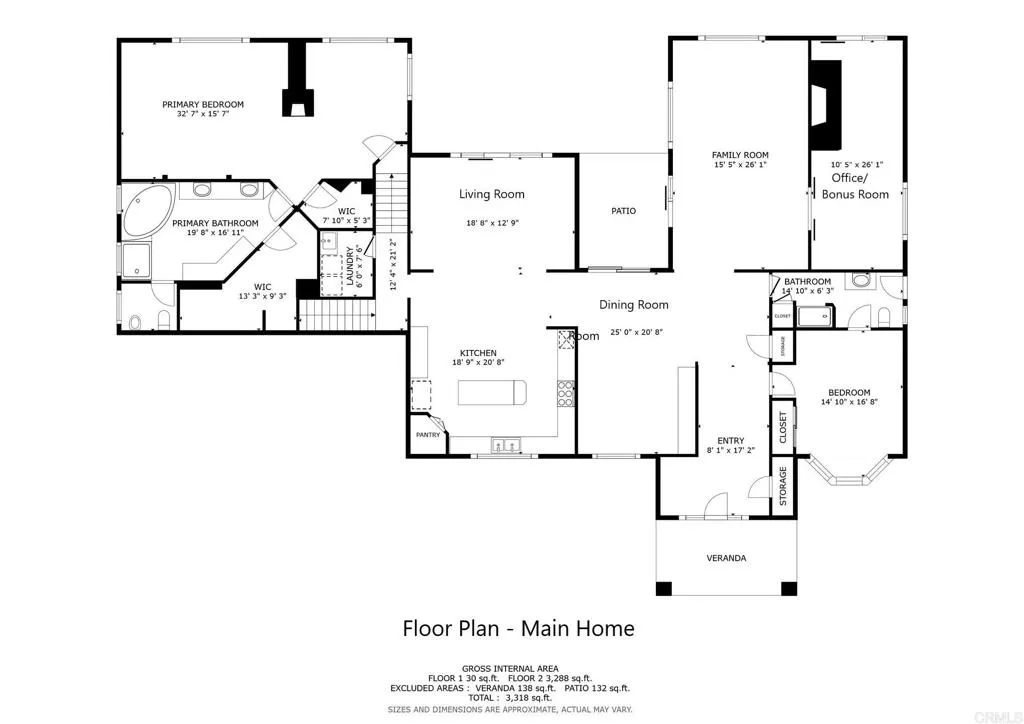
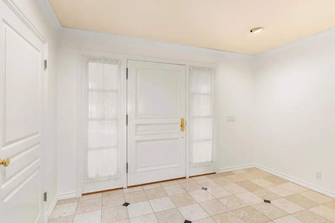
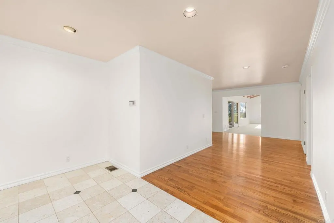
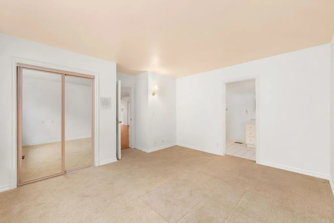
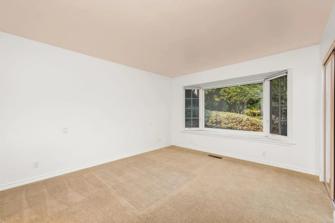
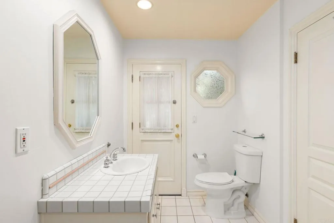
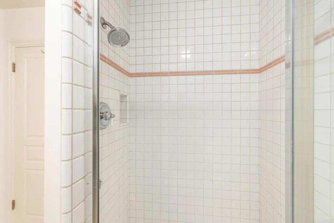
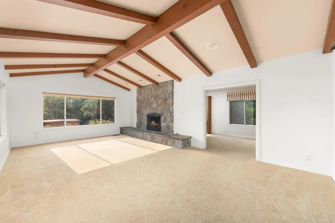
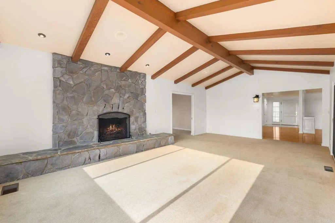
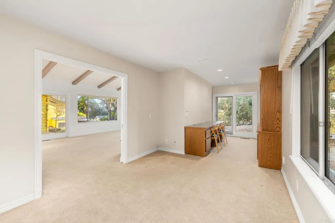
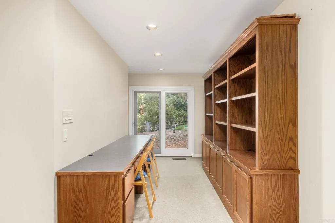
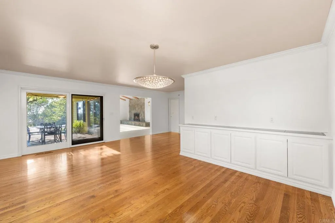
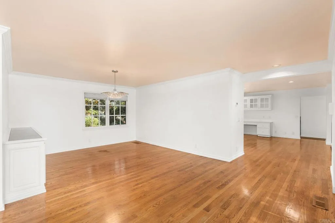
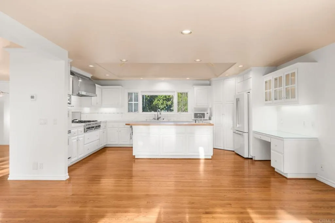
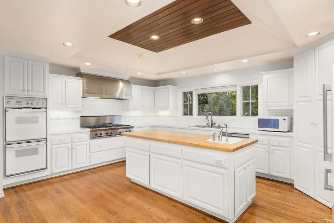
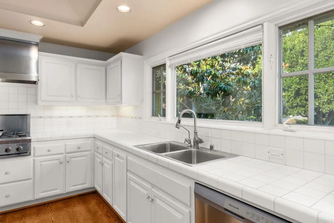
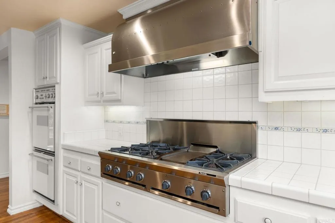
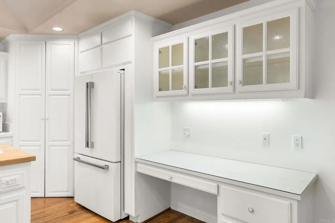
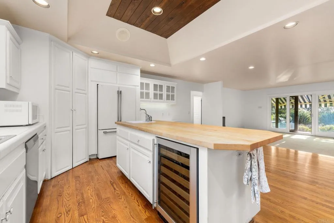
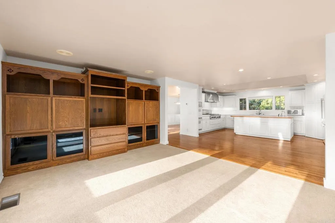
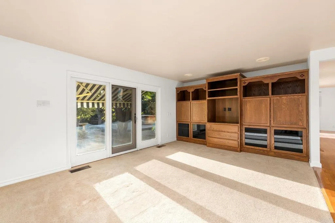
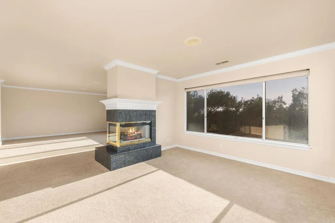
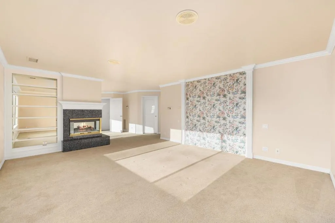
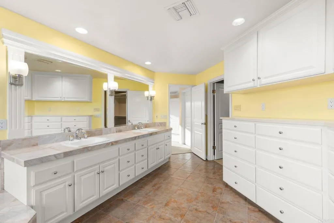
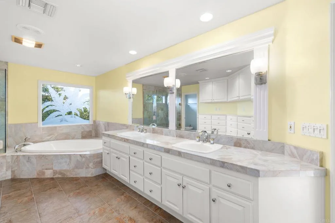
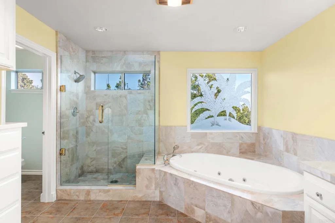
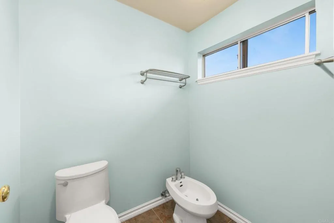
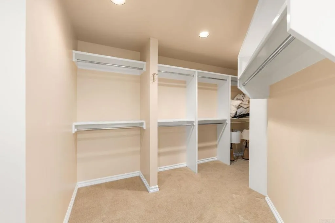
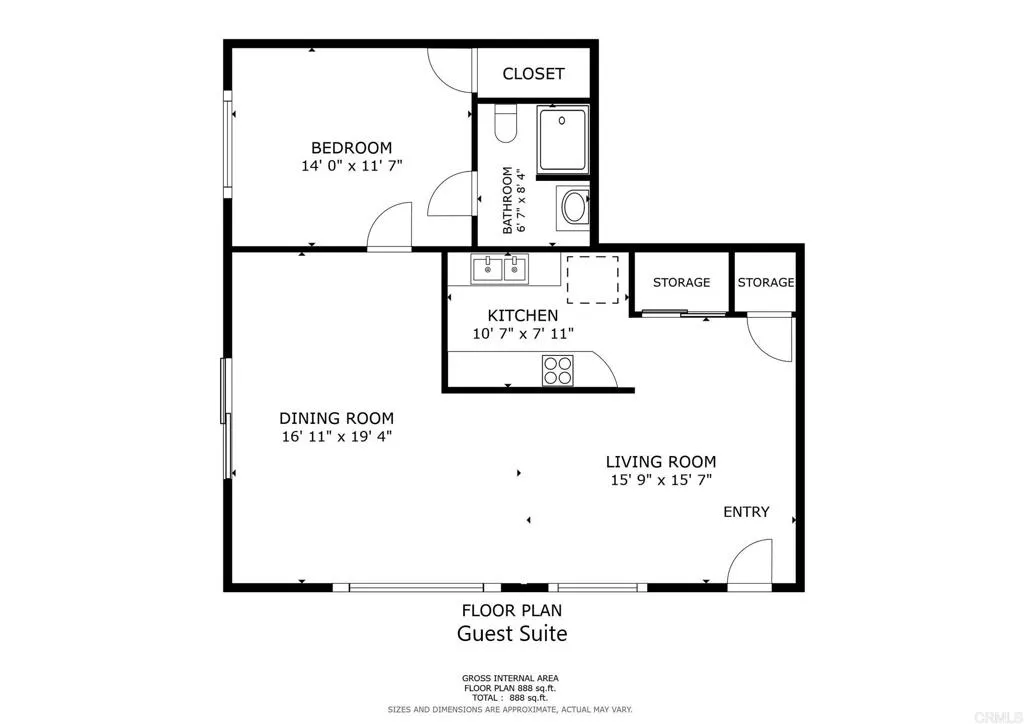
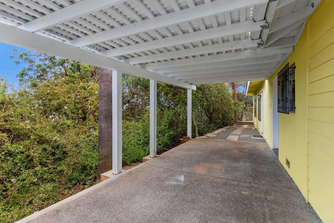
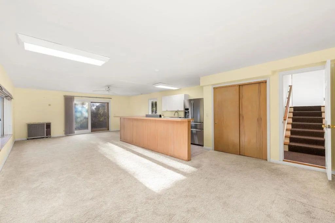
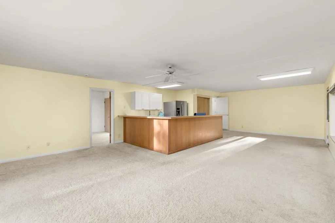
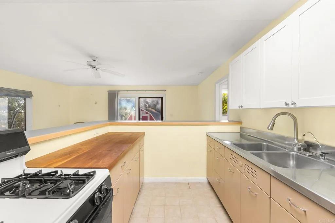
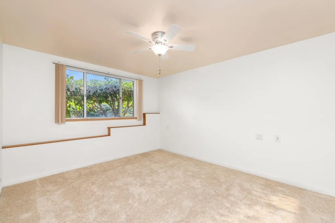
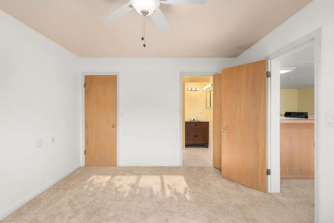
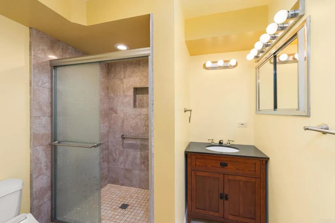
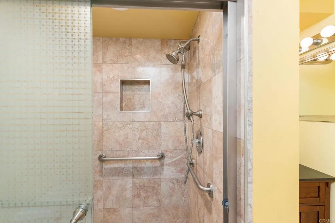
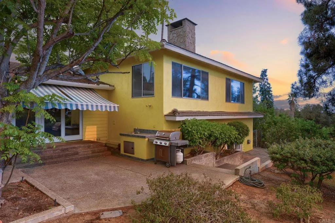
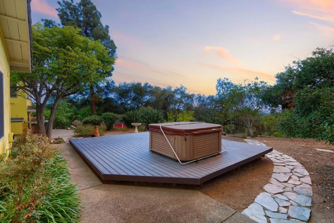
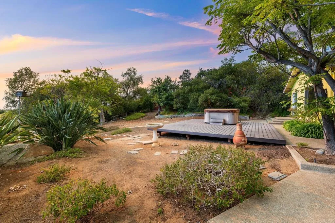
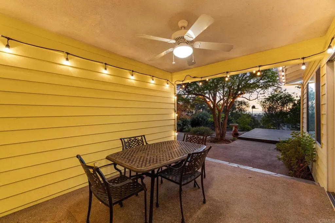
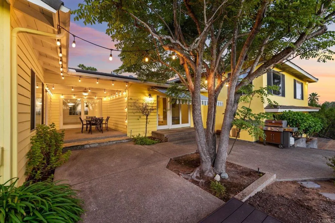
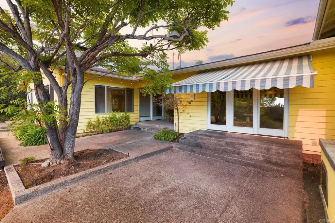
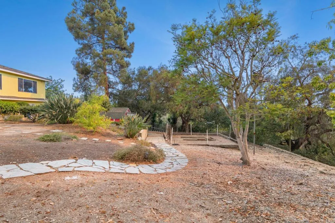
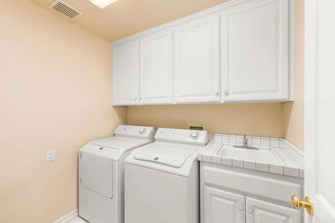
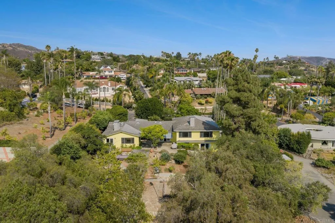
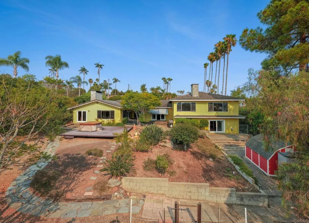
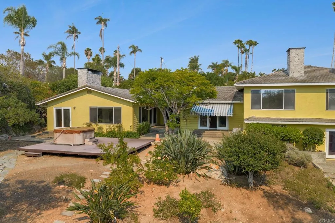
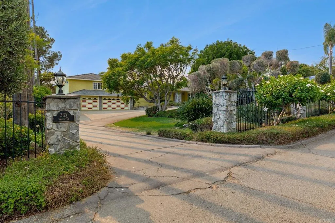
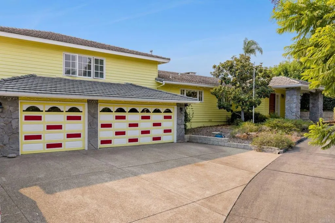
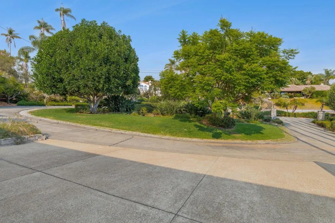
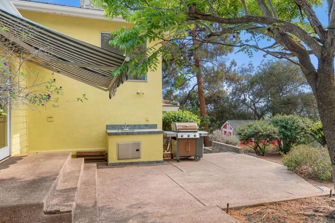
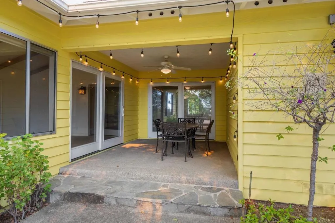
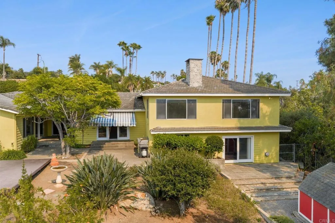
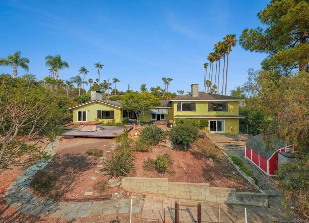
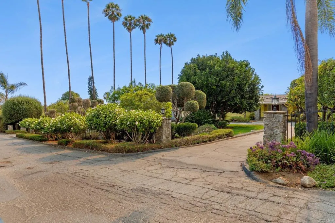
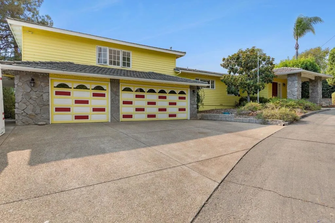
Set behind a gated entry in Vistas desirable 92084 area, this expansive, character-filled property offers remarkable flexibility, privacy, views, and multigenerational living potential. A large circular driveway and spacious three-car garage provide abundant parking and easy access. Inside, the split-level floor plan offers generous living spaces with hardwood floors, architectural details, multiple fireplaces, and large west-facing windows that capture elevated views and warm afternoon light. The formal living and dining areas flow into a substantial kitchen with extensive cabinetry, a large center island, professional-style gas range, double ovens, wine refrigerator, and dedicated workspace. The adjoining family room features exposed beams, a dramatic stone fireplace, built-in cabinetry, and direct access to the backyard. The oversized primary suite feels like a private retreat, with a separate sitting area, dual-sided fireplace, west-facing windows, two walk-in closets, and a spacious bath with dual sinks, abundant built-in cabinetry, soaking tub, separate shower, and bidet. The home also includes a downstairs bedroom and bath, along with a large office or bonus room offering excellent flexibility for work, guests, hobbies, or additional sleeping space. A major highlight is the attached guest suite with its own exterior access, nearby parking, large living and dining area, kitchen, dedicated bedroom, full bath, storage, and private patio. This highly functional home-within-a-home layout is ideal for extended family, long-term guests, or anyone seeking greater separation
Map Location
Listing provided courtesy of Casey Cooke of Redfin Corporation. Last updated . Listing information © 2026 SANDICOR.
Contact Info
- Selena: (619) 764-3915
DRE# 02149503 - Nick: (858) 205-4336
DRE# 02027665 - Email: ourcivita@gmail.com
- 1111 Prospect St, Suite 100
La Jolla, CA 92037


This information is deemed reliable but not guaranteed. You should rely on this information only to decide whether or not to further investigate a particular property. BEFORE MAKING ANY OTHER DECISION, YOU SHOULD PERSONALLY INVESTIGATE THE FACTS (e.g. square footage and lot size) with the assistance of an appropriate professional. You may use this information only to identify properties you may be interested in investigating further. All uses except for personal, noncommercial use in accordance with the foregoing purpose are prohibited. Redistribution or copying of this information, any photographs or video tours is strictly prohibited. This information is derived from the Internet Data Exchange (IDX) service provided by San Diego MLS. Displayed property listings may be held by a brokerage firm other than the broker and/or agent responsible for this display. The information and any photographs and video tours and the compilation from which they are derived is protected by copyright. Compilation © 2026 San Diego MLS.
© 2026 Our Civita. All rights Reserved -
Accessibility Statement
-
Privacy Policy
-
Sitemap
Managed and Designed by 